


Use, setbacks, height, lot coverage, accessory structures, parking, overlays, and other parcel-specific development standards can define the buildable envelope before the floor plan does.
Arizona design + permit coordination
Architectural Design Support & Permit Coordination in Arizona
Beautiful design is only half the job. WL3 Designs connects concept, feasibility, documentation, consultant coordination, and the permit path so your project can move forward with fewer surprises.
Design that survives reality
A strong concept should not fall apart at permitting.
The costly problems are often not dramatic. They are the small coordination gaps discovered after the design is already committed: setbacks, utilities, structure, system conflicts, missing information, and jurisdiction-specific requirements.
Where projects lose momentum
Avoid- × Design decisions made before site and zoning constraints are understood.
- × Structural, MEP, civil, or other consultant needs discovered too late.
- × Drawings developed without a clear understanding of the reviewing jurisdiction.
- × Owner, designer, consultant, and contractor working from different assumptions.
What we build into the process
Align- ✓ Feasibility and project scope clarified before major design effort begins.
- ✓ Design documentation developed with constructability and review in mind.
- ✓ Licensed professional involvement identified and coordinated where required.
- ✓ One coordinated workflow instead of disconnected pieces arriving late.
Build your starting point
Tell us where the project is — and the page adapts around you.
Three quick choices generate a practical starting path. This is not a quote or code determination; it is a way to organize the first conversation around what you actually need.
Interactive — choose an answer to continue
Step 1 of 3 · Project type
What are you trying to move forward?
Choose the closest fit. You can restart at any time.
Step 2 of 3 · Current stage
How far along are you?
The best next step is very different for a blank-sheet idea than for a project already in plan review.
Step 3 of 3 · Primary need
What would be most valuable right now?
Pick the pain point that best describes why you are here today.
Your starting path
Start with a focused project review.
We will use the information you selected to organize the first conversation.
Recommended first conversation
Core capabilities
Every card opens. Explore what is actually inside the scope.
Clients should not have to guess what a service label means. Open any capability below to see what it is for, what it can include, and where licensed consultants may enter the workflow.
Interactive — open any capability
A disciplined workflow
Click through the process. See what happens before the next step begins.
The workflow is intentionally front-loaded: the earlier constraints, decisions, and consultant needs are identified, the less likely they are to force expensive redesign later.
Interactive — select a stage
01 · Discover
Start with the property and the objective.
We begin with what you are trying to accomplish, what already exists, what information is available, and what is known about the site. The goal is to avoid designing around assumptions that have not been checked.
What we look at
- Property and existing information
- Project goals and priorities
- Known constraints and schedule
- Available drawings, surveys, or notices
What this should clarify
- What information is missing
- What should happen next
- Which assumptions need verification
- What should not be designed yet
See how the pieces connect
A floor plan should connect to a lived experience — not stop at lines on paper.
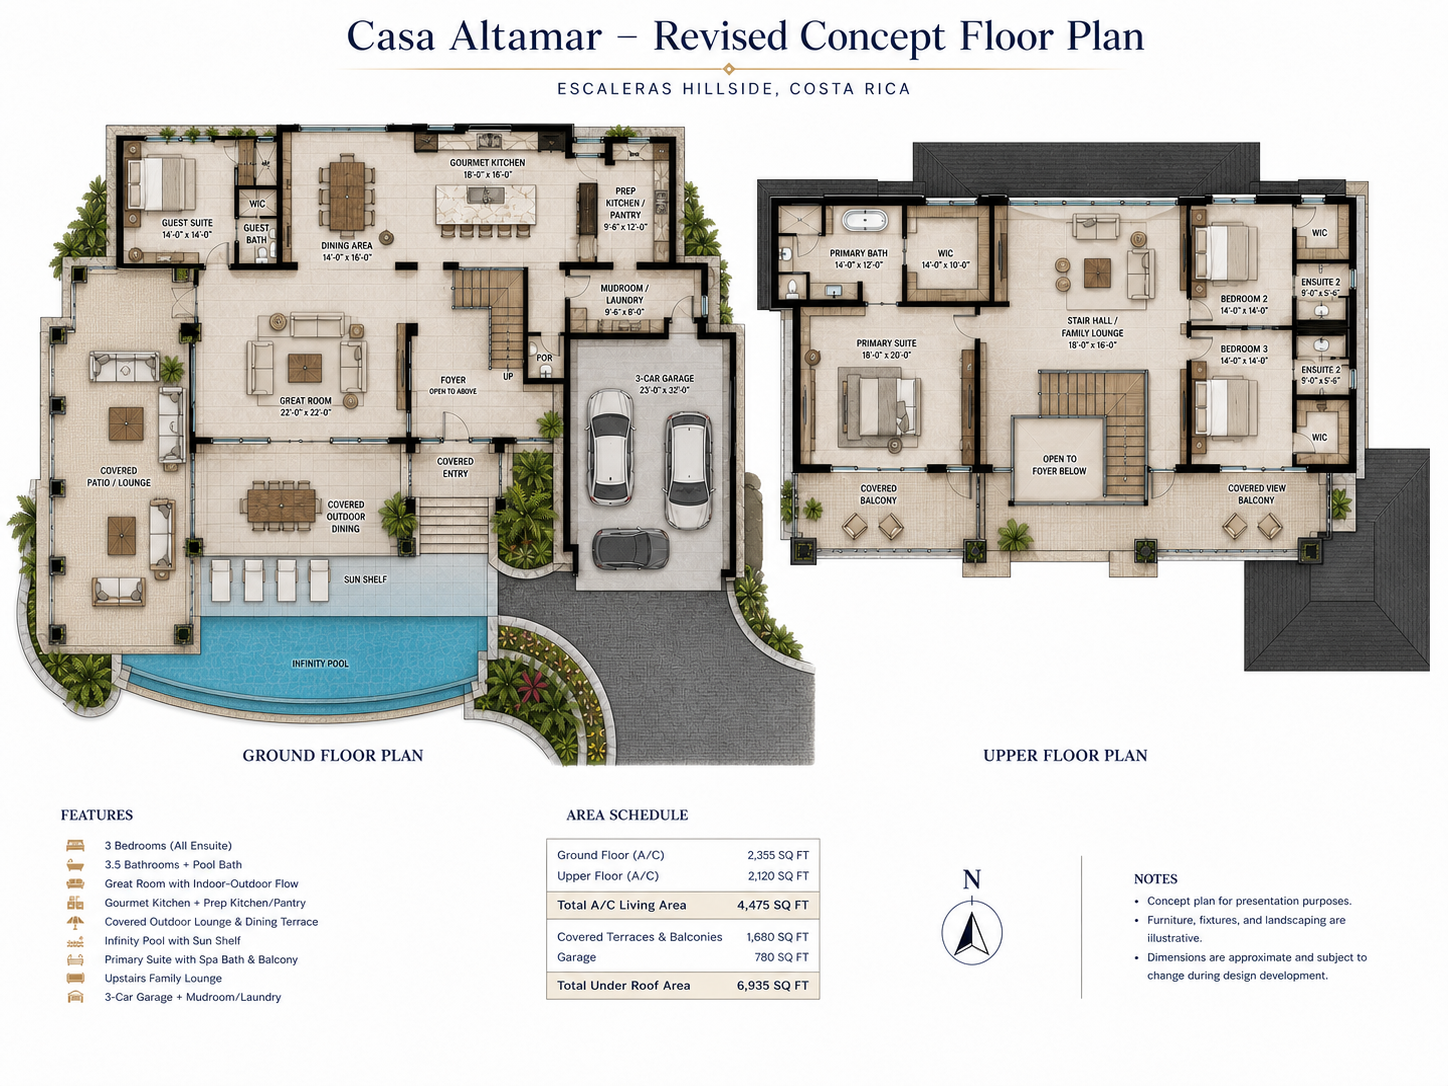
Use the Villa Altamar plan below as an interactive map. Click a room or feature to open the corresponding visualization and see how the plan translates into space.
Interactive — click the numbered plan markers or thumbnails
Villa Altamar · Interactive Plan + Visualization
6,935 sq. ft. under roof with 4,475 sq. ft. of conditioned living area, organized around indoor-outdoor living, view corridors, and resort-style spaces.

01 · GREAT ROOM
Indoor-outdoor living as the organizing idea.
The great room opens directly toward the covered outdoor living area and infinity pool, making the view and exterior experience part of the daily circulation rather than an afterthought.
Project explorer
Open a project. Browse the images. See the scope.
PLAN REVIEW · CORRECTIONS
Translate the comments into a coordinated response plan.
Correction lists often mix simple drafting items with questions that require consultant input or a larger design decision. The first job is to separate those categories so the team is not revising blindly.
1 · REVIEW
Read the correction notice against the current drawing set.
2 · SORT
Identify drafting, coordination, professional, and owner-decision items.
3 · RESPOND
Organize revisions and consultant responses for resubmittal.
Arizona jurisdiction requirements
The city line can change the entire permit path.
A floor plan can look identical in two neighboring cities and still face different adopted codes, local amendments, zoning standards, submittal procedures, civil requirements, and review steps. We identify the actual authority having jurisdiction early so the design starts on the correct path.
Drainage paths, flood information, finished-floor assumptions, driveway access, rights-of-way, easements, and site engineering can materially change where and how a project fits.
Water, sewer or septic, electrical service, gas, meters, utility easements, and service locations should be understood before design decisions create avoidable conflicts.
Each jurisdiction adopts its own code cycle and local amendments. Energy, fire, accessibility, existing-building, pool/spa, and electrical requirements can differ even between adjacent cities.
Structural, civil, MEP, architectural, geotechnical, survey, and specialty input is identified based on the actual project, site, construction type, and jurisdictional requirements.
Pre-application steps, electronic portals, plan-review checklists, correction cycles, inspections, and special review programs can determine the most efficient way to package the project.
Explore requirements by jurisdiction
Select a city to see the current code cycle and the items we would verify early. These are planning-level summaries, not substitutes for parcel-specific review.
What we would verify early
Current code cycle- Current zoning, setbacks, lot coverage, height, and any property-specific development standards.
- Applicable Mesa amendments to the 2024 code set and the scope of any energy, fire, or existing-building provisions.
- Utility, easement, access, grading, drainage, and site information that can constrain the design.
- Whether the project needs survey, structural, civil, MEP, geotechnical, or other licensed-professional input.
- Required plan-review documents and how the project should be packaged for the City's electronic review process.
- For custom homes submitted now, alignment with the 2024 code cycle before the drawing set is developed too far.
Why this matters in Mesa
Mesa's code transition is already in effect. A project started from an older template can create avoidable revisions if the team does not confirm the current code basis and local amendments at the beginning.
Jurisdiction information last reviewed August 2026 from official municipal sources. Codes, amendments, policies, portal requirements, and interpretations can change. Final requirements must be confirmed against the specific parcel, project scope, and current direction from the applicable authority having jurisdiction.
Straight answers
Questions clients should ask before the drawings get expensive.
What exactly does WL3 Designs provide?
WL3 provides design support, project planning, drafting, documentation coordination, 3D visualization, consultant coordination, and permit-path support. When architectural, engineering, or other regulated professional services are required, those services are performed by appropriately licensed professionals.
Can WL3 help with permit drawings and plan review?
Yes. WL3 can help develop and coordinate project documentation and, when included in the agreed scope, assist with permit preparation, review comments, revisions, and communication. Documents requiring a professional seal must be prepared, issued, and sealed by the appropriately licensed professional responsible for that work.
Can you take over a project that already has drawings?
Often, yes. The first step is to review the existing drawings, correction notices, consultant information, and project status. From there, WL3 can identify what appears complete, what needs revision, and what additional coordination may be required.
Do you work on both residential and commercial projects?
Yes. WL3 supports residential projects such as custom homes, remodels, additions, ADUs, and garages, as well as commercial planning and tenant-improvement work. Commercial projects typically involve additional licensed-professional and life-safety requirements, which are coordinated as required.
Do you provide 3D architectural renderings?
Yes. WL3 provides 3D modeling and visualization to help clients evaluate layouts, massing, exterior appearance, interiors, materials, and overall design direction before construction.
How do I know whether my project needs a licensed architect or engineer?
That depends on the project type, scope, construction method, site conditions, and jurisdiction. WL3 identifies likely professional requirements during scope development and coordinates with appropriately licensed professionals where required. Clients are encouraged to verify professional credentials directly with the applicable licensing board.
Clear roles. Clear accountability.
Designed to be transparent about professional responsibility.
WL3 Designs provides design, planning, drafting, visualization, documentation coordination, and project coordination services. Where architectural, engineering, or other regulated professional services are required by law or jurisdiction, those services are performed by appropriately licensed professionals. WL3 does not independently seal or stamp professional documents.
- Licensed professional involvement identified where required.
- Roles, responsibilities, and deliverables defined by project scope.
- Professional credentials can be verified with the applicable board.
- One coordinated project workflow for design and consultant integration.
Start with clarity
Before you spend more, make sure the project is moving in the right direction.
Tell us what you are planning, where the property is located, and what stage you are in. We will help identify the next practical step — whether that is feasibility, design development, visualization, documentation, permit support, or professional coordination.